
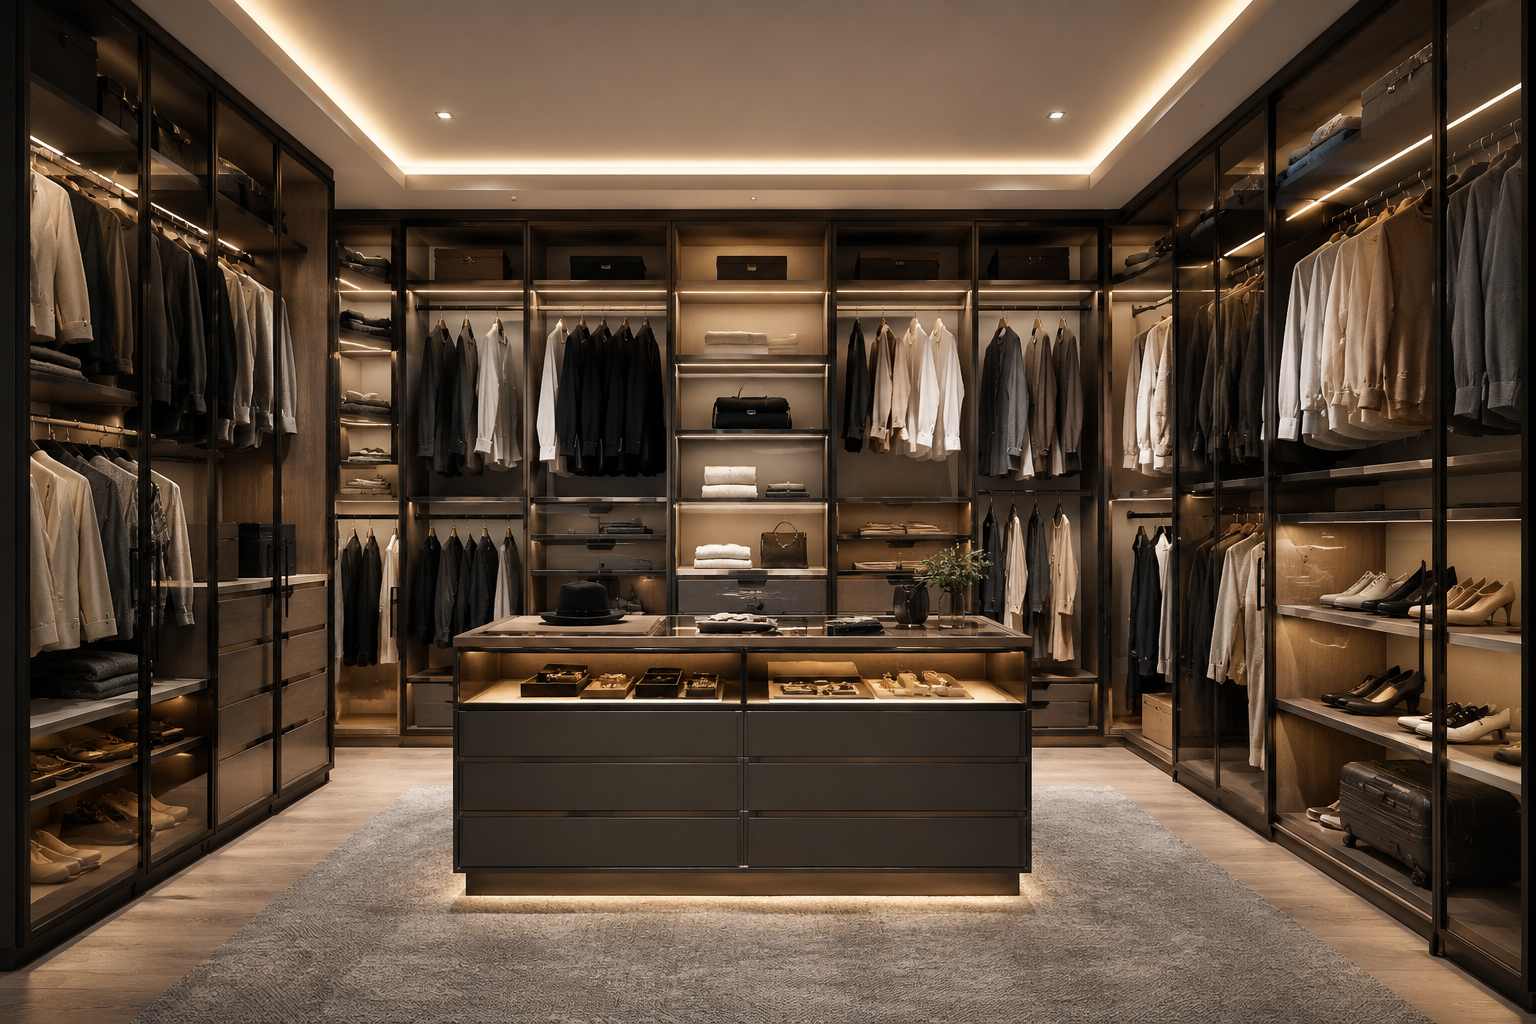
A beautifully designed walk-in closet begins with more than premium materials and elegant finishes—it starts with a well-planned layout.
The way your wardrobe is arranged determines how comfortable it feels, how efficiently it stores your belongings, and how enjoyable it is to use every day. A thoughtful layout allows every section to serve a purpose while creating a space that feels open, organized, and visually balanced.
Whether you are planning a dedicated dressing room or incorporating a walk-in closet into your master bedroom, careful space planning is the foundation of a successful project.
If you're planning a bespoke wardrobe, explore the premium Custom Closets Dubai solutions by CUSTOM CLOSETS by KITCHEN KING®, where every layout is individually designed to suit your available space, storage requirements, and lifestyle.
Many homeowners assume that a larger room automatically creates a better walk-in closet.
In reality, the layout has a far greater impact than the overall size of the space.
A professionally planned layout can:
Even compact walk-in closets can feel luxurious when every centimeter is used intelligently.
Before selecting cabinet styles or finishes, consider what the wardrobe will store.
Think about:
Designing around your belongings creates a wardrobe that remains practical long after installation.
Every room has unique dimensions.
Common walk-in closet layouts include:
The most suitable arrangement depends on room proportions, access points, and the amount of storage required.
One of the most common design mistakes is sacrificing movement for additional storage.
A walk-in closet should feel comfortable to move through, allowing doors, drawers, and accessories to operate without restricting circulation.
Maintaining open walkways creates a more relaxing and enjoyable dressing experience.
Grouping similar items together improves organization and saves time every day.
Dedicated zones can include:
A clearly organized wardrobe helps maintain order while making daily routines more efficient.
Upper sections of a wardrobe often provide valuable storage for items that are not used every day.
High cabinets can accommodate:
This approach keeps everyday areas uncluttered while maximizing storage capacity.
Lighting should be considered during the planning stage rather than after installation.
Integrated LED lighting, illuminated display sections, and carefully positioned accent lighting improve visibility while adding warmth and sophistication to the wardrobe.
Well-planned lighting also highlights premium finishes and enhances the overall atmosphere.
Storage needs naturally change over time.
Planning adjustable shelving and adaptable storage areas allows the wardrobe to evolve with your lifestyle without requiring major alterations in the future.
At CUSTOM CLOSETS by KITCHEN KING®, every walk-in closet begins with intelligent space planning.
Rather than applying standard layouts, each project is carefully designed around the client's room dimensions, storage habits, interior style, and everyday routine.
From layout planning and premium materials to precision manufacturing and professional installation, every detail is considered to create a wardrobe that combines functionality, elegance, and long-term value.
The perfect walk-in closet is not determined by its size—it is created through thoughtful planning.
By combining efficient layouts, intelligent storage zones, premium materials, and carefully integrated lighting, homeowners can enjoy a wardrobe that feels organized, spacious, and comfortable every day.
Choosing CUSTOM CLOSETS by KITCHEN KING® means investing in a walk-in closet designed around your lifestyle, delivering exceptional craftsmanship, elegant design, and practical storage solutions that will serve your home for many years.


